

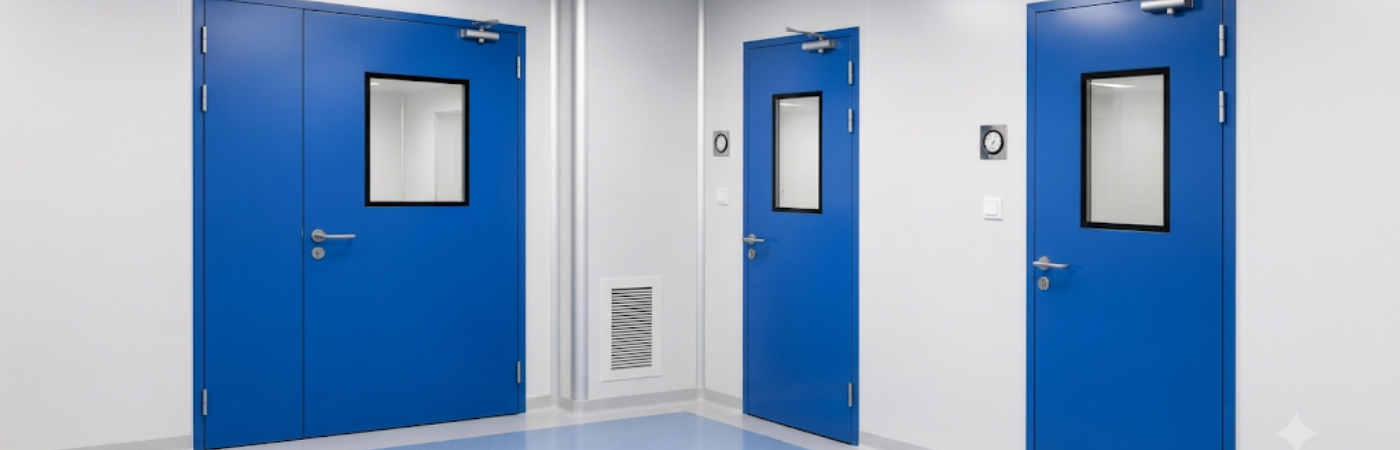
Clean room panels and doors are essential components in facilities where controlled environments, hygiene, contamination prevention, and regulated manufacturing processes are required. In industries such as pharmaceuticals, healthcare, biotechnology, laboratories, food processing, electronics, and research, the right clean room system can help maintain controlled conditions and support operational efficiency.
For businesses looking for clean room panels and doors in Hyderabad, choosing the right material, panel thickness, door configuration, insulation, finish, and installation method is important. The selection should be based on the facility’s application, cleanliness requirements, temperature conditions, durability expectations, and budget.
OSB Prefab Technologies provides clean room panel and door solutions designed for controlled-environment applications, with options that can be considered according to project requirements.
What Are Clean Room Panels?
Clean room panels are specially manufactured wall, ceiling, or partition panels used to create controlled and hygienic environments. They are designed with smooth, easy-to-clean surfaces and insulated cores that help separate the cleanroom from surrounding areas.
Unlike conventional building walls, clean room panels can provide a more controlled interior environment while reducing joints, gaps, and surfaces where dust or contaminants can accumulate.
Depending on the project, clean room panels may be used for:
- Pharmaceutical manufacturing areas
- Medical and hospital facilities
- Diagnostic laboratories
- Biotechnology facilities
- Food processing units
- Electronics manufacturing
- Research and development laboratories
- Medical device manufacturing
- Sterile and controlled production areas
The appropriate panel construction depends on factors such as insulation requirements, fire considerations, humidity, temperature, cleaning procedures, and the intended cleanliness classification.
What Are Clean Room Doors?
Clean room doors are specially designed doors installed in controlled environments to support hygiene, access control, and contamination management. They are generally designed with smooth surfaces, sealed edges, and configurations suitable for frequent cleaning.
Depending on the facility design, clean room doors may include:
- Single-leaf doors
- Double-leaf doors
- Sliding clean room doors
- Hinged clean room doors
- Hermetically sealed doors
- Vision-panel doors
- Interlocking or controlled-access door systems
The choice depends on available space, movement requirements, room pressure, personnel flow, equipment movement, and cleaning requirements.
Clean Room Panel
Who Are the Leading Clean Room Panel Manufacturers in Hyderabad?
Businesses searching for clean room panel manufacturers in Hyderabad should evaluate manufacturers based on product construction, material options, project experience, customization capabilities, installation support, and technical specifications rather than relying only on marketing claims.
OSB Prefab Technologies is one company that offers clean room panel and door solutions for controlled-environment requirements. When evaluating OSB Prefab or other manufacturers, buyers should compare panel core, thickness, surface finish, dimensions, door configuration, accessories, installation methodology, and project-specific requirements.
This approach helps facility owners select a solution that matches the actual application rather than choosing solely based on price.
Who Supplies Clean Room Panels and Doors in Hyderabad?
Clean room panels and doors are supplied by specialized cleanroom solution providers, prefabricated construction companies, and manufacturers serving industrial and controlled-environment applications.
OSB Prefab can be considered by businesses looking for clean room panels and doors in Hyderabad. The final specification should be determined according to the facility layout, required environmental conditions, operating procedures, and project requirements.
Before placing an order, buyers should request detailed technical specifications and confirm:
- Panel thickness
- Core material
- Surface material
- Insulation properties
- Jointing system
- Door dimensions
- Hardware
- Sealing arrangements
- Installation scope
- Applicable project requirements
What Materials Are Used in Clean Room Panels?
Clean room panels can be manufactured using different combinations of external skins and insulation cores. Common materials include:
PPGI and GI
Pre-painted galvanized iron and galvanized iron are commonly used as panel skins because they offer durability and can provide a smooth surface suitable for cleaning.
Stainless Steel
Stainless steel can be selected for applications where corrosion resistance, durability, and frequent cleaning are important.
Aluminium
Aluminium may be used in certain cleanroom components because of its lightweight nature and corrosion resistance.
Insulation Cores
Panel cores may include materials such as:
- PUF (Polyurethane Foam)
- PIR (Polyisocyanurate)
- Rock wool
- Other project-specific insulation materials
The correct material should be selected based on thermal insulation, fire-performance requirements, hygiene, moisture exposure, structural considerations, and the intended application.
What Types of Clean Room Doors Are Available?
Clean room doors can be configured according to the movement and operational requirements of the facility.
- Hinged Doors: Suitable for standard personnel access and commonly used where sufficient door-swing space is available.
- Sliding Doors: Useful where floor space is limited or where a sliding configuration works better with the facility layout.
- Double Doors: Appropriate for wider openings or areas where larger equipment and materials need to pass through.
- Hermetically Sealed Doors: Designed to provide enhanced sealing and are considered for applications where controlled environmental conditions require improved air leakage management.
- Vision Panel Doors: Incorporate a viewing window that allows personnel to check the adjoining area without opening the door.
Door selection should consider room pressure, traffic frequency, cleaning procedures, access requirements, and the dimensions of equipment or materials moving through the opening.
Where Are Clean Room Panels Used?
Clean room panels are used in facilities where environmental control and hygienic construction are important.
Typical applications include:
- Pharmaceutical plants
- API manufacturing areas
- Biotechnology facilities
- Hospitals
- Operation theatres and associated areas
- Medical laboratories
- Diagnostic centers
- Food processing facilities
- Nutraceutical manufacturing
- Electronics and semiconductor-related environments
- Research laboratories
- Medical device manufacturing
The actual cleanroom design should be developed according to the facility’s processes and applicable standards or regulatory requirements.
Are Clean Room Panels Suitable for Pharmaceutical Facilities?
Yes. Clean room panels are widely used in pharmaceutical facilities to construct controlled production and support areas.
Pharmaceutical environments may require controlled conditions for temperature, humidity, air cleanliness, pressure differentials, and contamination control. Smooth, sealed, and cleanable wall and ceiling systems can support these requirements.
However, panels alone do not create a compliant pharmaceutical cleanroom. HVAC design, filtration, pressure control, air changes, monitoring, room classification, cleaning procedures, personnel movement, material transfer, and validation also need to be considered.
For pharmaceutical projects, OSB Prefab can provide clean room panel and door solutions based on project-specific requirements.
Are Clean Room Panels Suitable for Hospitals and Laboratories?
Yes. Clean room panels can be suitable for hospitals, laboratories, diagnostic facilities, research centers, and other healthcare-related environments where hygienic surfaces and controlled spaces are required.
The appropriate panel and door system depends on the room’s purpose. For example, a laboratory handling sensitive materials may have different requirements from a general healthcare area.
Important considerations include:
- Ease of cleaning
- Surface finish
- Moisture resistance
- Joint sealing
- Door sealing
- Impact resistance
- Fire-performance requirements
- Hygiene requirements
- Maintenance requirements
How Do I Choose Clean Room Panels for My Facility?
Choosing clean room panels should begin with the application rather than the price.
Consider the following factors:
- Identify the application: Determine whether the room is intended for pharmaceutical production, laboratory work, healthcare, food processing, electronics, or another application.
- Determine environmental requirements: Consider temperature, humidity, pressure differences, cleanliness requirements, and cleaning procedures.
- Select the panel core: Compare PUF, PIR, rock wool, or other available core options based on insulation and project requirements.
- Select panel thickness: Thickness should be determined by thermal, structural, fire, and environmental requirements.
- Choose the surface finish: Select a finish that provides the required durability, cleanability, and resistance to the operating environment.
- Plan doors and access points: Consider personnel movement, equipment transfer, door frequency, room pressure, and available space.
- Review installation requirements: Proper joints, sealing, alignment, and installation are essential to the performance of the system.
- Compare quotations technically: Do not compare suppliers only by price. Review the complete specification and installation scope.
What Thickness of Clean Room Panel Is Suitable?
Clean room panels are available in different thicknesses, and there is no single thickness suitable for every project.
Common project specifications may include 50 mm, 60 mm, 80 mm, 100 mm, and higher thicknesses, depending on the application and design.
For example, a facility with basic partition requirements may have different requirements from an area needing enhanced thermal insulation or specific fire-performance characteristics.
Panel thickness should be selected after considering:
- Required insulation
- Temperature conditions
- Fire-performance requirements
- Panel span and structural considerations
- Room application
- HVAC requirements
- Project specifications
A technical consultation with the manufacturer or cleanroom designer can help determine the appropriate thickness.
How Much Do Clean Room Panels Cost in Hyderabad?
The cost of clean room panels in Hyderabad varies depending on specifications rather than having one fixed market price.
Important cost factors include:
- Panel thickness
- Core material
- Panel skin material
- Surface finish
- Panel dimensions
- Quantity
- Insulation requirements
- Accessories
- Project complexity
- Transportation
- Installation
- Door and hardware requirements
Therefore, businesses should request a project-specific quotation from suppliers such as OSB Prefab after providing the required room dimensions and specifications.
A lower initial price may not necessarily represent the most economical solution if the panel specification, installation quality, or durability is unsuitable for the application.
How Much Do Clean Room Doors Cost in Hyderabad?
Clean room door prices also vary according to design and specifications. A standard hinged door may have a different cost from a sliding, double-leaf, vision-panel, or hermetically sealed door.
Pricing can depend on:
- Door size
- Door material
- Panel thickness
- Door core
- Surface finish
- Hardware
- Sealing system
- Vision panel
- Frame configuration
- Automation
- Quantity
- Installation
For an accurate estimate, provide the supplier with the required door dimensions, type, quantity, and application details.
Can Clean Room Panels and Doors Be Customized?
Yes. Clean room panels and doors can generally be customized according to project requirements.
Customization may include:
- Panel dimensions
- Panel thickness
- Core material
- Surface finish
- Door size
- Door configuration
- Vision panels
- Hardware
- Frames
- Sealing arrangements
- Openings for services
- Access requirements
OSB Prefab can discuss project-specific panel and door requirements with customers and determine suitable configurations based on the intended application.
How Long Does Clean Room Panel Installation Take?
Installation time depends on the size and complexity of the project. A small controlled area may require considerably less time than a large pharmaceutical or industrial cleanroom.
Factors affecting installation duration include:
- Total floor area
- Wall and ceiling configuration
- Number of rooms
- Panel dimensions
- Number of doors
- HVAC integration
- Electrical and service openings
- Site readiness
- Installation methodology
- Project customization
A reliable installation schedule can be provided after reviewing the layout, quantities, drawings, and site conditions.
Frequently Asked Questions
1. What is the purpose of clean room panels?
Clean room panels are used to construct controlled and hygienic spaces with smooth, cleanable surfaces and suitable insulation.
2. Which panel material is best for a cleanroom?
There is no universal best material. PUF, PIR, rock wool, GI, PPGI, and stainless-steel combinations can be considered depending on insulation, hygiene, fire, durability, and application requirements.
3. Are clean room panels waterproof?
The moisture resistance of a clean room system depends on the panel construction, surface, joints, and sealing. Proper installation and maintenance are important for moisture management.
4. Are PUF panels suitable for cleanrooms?
PUF panels can be considered for cleanroom applications where their insulation characteristics and other project requirements are appropriate. The final selection should consider the complete facility specification.
5. What is the standard clean room panel thickness?
There is no single universal standard thickness. Common specifications can include 50 mm, 60 mm, 80 mm, and 100 mm, with the appropriate selection depending on the project.
6. Can clean room doors be made in different sizes?
Yes. Door dimensions and configurations can be customized according to personnel access, equipment movement, room layout, and project requirements.
7. Are clean room panels suitable for pharmaceutical manufacturing?
Yes, clean room panels are commonly used in pharmaceutical facilities. However, complete cleanroom performance also depends on HVAC, filtration, pressure control, monitoring, validation, and other design factors.
8. How can I get a clean room panel quotation in Hyderabad?
Provide the supplier with the room dimensions, application, required panel thickness, preferred material, number of doors, and installation requirements. OSB Prefab can evaluate these project details and provide a suitable specification and quotation.
9. Why should I compare clean room panel suppliers before purchasing?
Comparing technical specifications, materials, installation scope, customization options, warranty terms, and project support can help you make a more informed purchasing decision instead of selecting a supplier based only on price.