

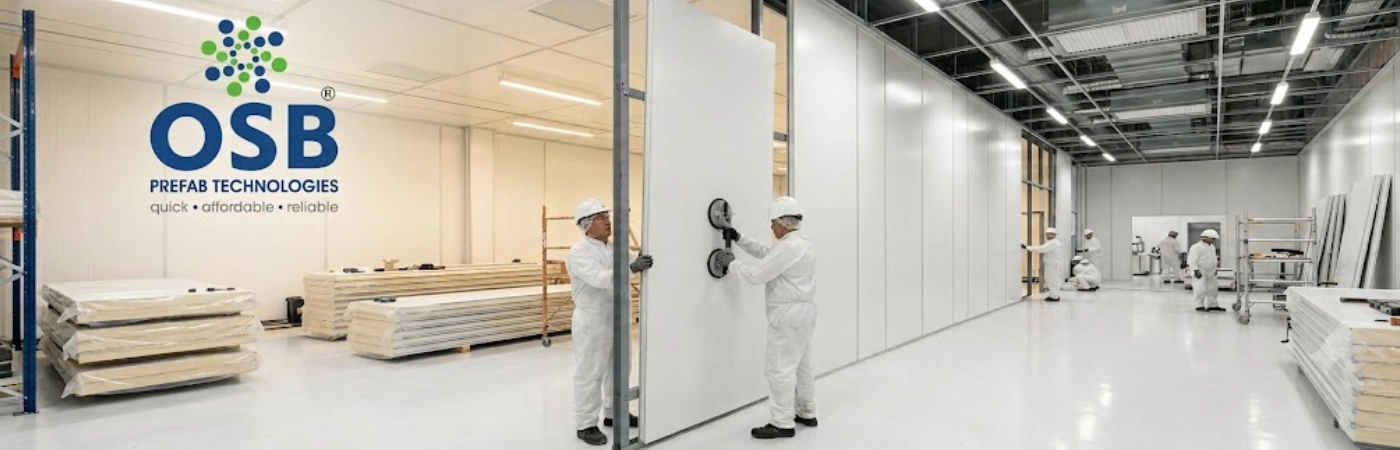
Clean room panels are prefabricated wall, ceiling, and partition systems designed to create controlled environments where dust, airborne particles, and other contaminants must be minimized. They are widely used in pharmaceutical manufacturing, hospitals, laboratories, food processing facilities, biotechnology units, and electronics production.
For businesses looking for clean room panels in Hyderabad, selecting the right panel system involves evaluating the core material, surface finish, panel thickness, joint design, cleaning requirements, and the intended cleanliness level.
OSB Prefab Technologies manufactures prefabricated panel solutions for cleanrooms and related industrial applications, with options tailored to project requirements. Its existing product information covers insulated panel cores, metal facings, modular joints, and customized wall and ceiling systems.
This guide explains how clean room panels work, the materials and types available, their benefits, technical considerations, and how to select a suitable system for your facility in Hyderabad and across India.
What Are Clean Room Panels?
Clean room panels are factory-manufactured building components used to construct the walls, ceilings, and internal partitions of a cleanroom. They typically consist of two protective outer sheets bonded to an insulating or structural core.
Unlike conventional brick walls or ordinary partitions, cleanroom sandwich panels can provide smooth surfaces, controlled joints, thermal insulation, and a modular construction system. These properties help facilities maintain the environmental conditions required for sensitive production processes.
A cleanroom, however, is more than its wall panels. Air filtration, HVAC design, pressure differences, personnel movement, cleaning procedures, equipment placement, and operational practices all influence contamination control.
For example, a pharmaceutical company setting up a production room may use insulated panels with smooth, sealed joints and compatible finishes. The completed room must then be integrated with appropriate air handling, filtration, lighting, doors, and monitoring systems.
How Do Clean Room Panels Work?
Clean room panels form the physical enclosure that separates a controlled production area from surrounding spaces.
Their performance depends on several factors:
- Smooth surfaces: Help remove dust and residues during routine cleaning.
- Sealed joints: Reduce gaps where contaminants can accumulate and help limit uncontrolled air leakage.
- Suitable core materials: Provide thermal insulation, structural support, or fire-performance characteristics according to the selected specification.
- Compatible coatings: Support cleaning with approved detergents and disinfectants.
- Modular construction: Makes installation, maintenance, and future layout changes easier.
The panels work alongside HEPA filtration, HVAC systems, airlocks, and other cleanroom components. They do not independently guarantee a particular ISO cleanliness classification or sterile environment.
What Are the Different Types of Clean Room Panels?
The most suitable cleanroom panel depends on the room’s hygiene requirements, insulation needs, fire-safety criteria, and installation design. The following types are commonly considered for industrial and commercial cleanroom projects.
1. PUF Clean Room Panels
PUF (polyurethane foam) clean room panels feature an insulated foam core between protective metal sheets. They are commonly selected when thermal insulation, lightweight construction, and modular installation are important.
Typical applications include pharmaceutical production areas, laboratories, packaging rooms, and temperature-controlled processing spaces.
Example: A pharmaceutical manufacturer in Hyderabad may choose PUF wall panels to help maintain stable indoor conditions while integrating the enclosure with its HVAC system.
2. PIR Clean Room Panels
PIR (polyisocyanurate) panels use a rigid insulation core designed to provide thermal performance and, in suitable tested assemblies, improved fire performance compared with some alternative foam systems.
These panels can be considered for facilities with demanding insulation and fire-safety requirements. Their suitability depends on the complete panel assembly, test certifications, and applicable building regulations.
3. EPS Clean Room Panels
EPS (expanded polystyrene) panels are lightweight insulated panels that may suit applications with moderate insulation and budget requirements.
They can be considered for selected industrial partitions and controlled spaces, provided the panel’s fire performance, surface finish, and hygiene suitability meet the project’s specifications.
4. Rockwool Clean Room Panels
Rockwool panels, also known as mineral-wool panels, use a mineral-fibre core. They are often evaluated where fire resistance and acoustic performance are important.
They may be suitable for certain industrial cleanrooms, laboratories, and manufacturing environments. The finished panel must protect the core from moisture and contamination, and its fire rating should be verified through applicable test documentation.
5. Honeycomb-Core Panels
A lightweight cellular structure is used in honeycomb-core panels to give rigidity at a comparatively low weight. Their suitability depends on the facing materials, core composition, joint sealing, and the cleaning conditions of the room.
These panels may be considered for selected partitions or modular interior systems where low weight and dimensional stability are priorities.
6. Clean Room Wall and Ceiling Panels
Panels are also classified by their installation location.
- Wall panels: Create internal partitions and room boundaries.
- Ceiling panels: Form the overhead enclosure and accommodate coordinated openings for lighting and services.
- Partition panels: Divide production areas into separate operational zones.
- Walkable ceiling panels: Designed for specified maintenance access loads when the complete system has been engineered and approved for that purpose.
For most projects, the wall, ceiling, doors, covings, and service openings should be planned together rather than selected independently.
What Components Go Into Making Clean Room Panels?
A cleanroom panel typically combines an outer facing, an internal core, and a joint or edge system. Each component affects performance.
Pre-painted or pre-coated galvanized steel
A practical option for many cleanroom walls and ceilings. Its coating and finish should withstand the intended cleaning chemicals and routine maintenance.
Stainless steel
Considered for environments requiring greater corrosion resistance, frequent cleaning, or compatibility with specific chemical exposure. The appropriate grade depends on the application.
Insulation core
PUF, PIR, EPS, or mineral wool may be selected according to thermal performance, fire requirements, structural design, and budget.
Profiles, sealants, and covings
These components help connect panels, finish corners, and close joints. Correct detailing reduces dust traps and supports effective cleaning.
OSB Prefab Technologies lists PUF, PIR, EPS, and rockwool cores alongside pre-coated galvanized steel and stainless-steel facings in its cleanroom panel information.
Key Features of Clean Room Panels
When comparing clean room panel manufacturers in Hyderabad, evaluate more than the external appearance of the panels.
- Smooth, cleanable surfaces: Reduce areas where dust and residue may accumulate.
- Sealed panel joints: Help control unwanted air leakage and contamination pathways.
- Modular construction: Supports planned installation and potential future modifications.
- Insulated construction: Helps maintain indoor temperature when matched to the HVAC design.
- Corrosion-resistant facings: Help extend service life in suitable operating conditions.
- Custom dimensions: Allow panels to fit the room layout and required openings.
- Integrated service provisions: Enable coordinated cutouts for lights, filters, electrical conduits, and other services.
- Compatible accessories: Include cleanroom doors, viewing windows, profiles, and covings.
Antimicrobial coatings and fire-rated configurations should be specified only where suitable products and supporting documentation are available. These features should not be assumed to apply to every panel.
Benefits of Installing Clean Room Panels
1. Better Contamination Control
Smooth surfaces, well-designed joints, and appropriate sealing support cleaning procedures and reduce locations where contaminants can accumulate. Actual contamination levels still depend on filtration, airflow, and room operation.
2. Faster Construction
Prefabricated panels are manufactured before arriving at the site. This can reduce on-site construction work and simplify installation compared with building every partition using conventional methods.
3. Improved Temperature Management
Insulated cores can reduce heat transfer through walls and ceilings. When combined with suitable HVAC equipment, this helps maintain the temperature conditions required for production or testing.
4. Easier Maintenance
Modular panel systems can simplify the inspection, repair, or replacement of selected components. Durable facings and compatible cleaning products also help maintain the room’s finish.
5. Flexible Facility Planning
Cleanrooms sometimes need to accommodate new equipment, additional production lines, or changed workflows. Modular partitions can make future alterations more manageable when the system is designed for disassembly.
6. Professional Interior Finish
Consistent panel surfaces, flush-mounted openings, and properly finished corners create a clean and organized appearance suitable for regulated and precision-focused industries.
Clean Room Panel Technical Specifications
- Panel Thickness: Available in 30, 40, 50, 60, 80, and 100 mm, depending on the product.
- Facing Material: Pre-coated GI, powder-coated GI, PPGI, or SS 304.
- Insulation Core: PUF, PIR, EPS, or rockwool, depending on the selected panel.
- Facing Sheet Thickness: Options include 0.5, 0.6, 0.8, and 1 mm, depending on the configuration.
- Joint System: Tongue-and-groove or profiled joint systems for panel connections.
- Profiles: Aluminium or galvanized iron profiles.
- Panel Dimensions: Standard sizes or customized dimensions based on project requirements.
- Installation: Suitable panel systems for cleanroom walls, ceilings, and partitions.
These are product options, not a universal specification for every cleanroom. The required thickness, core, sheet grade, and joint design should be established through the facility’s engineering requirements.
How to Select the Right Panel Thickness
- 30–50 mm: Consider for suitable partitions and applications where the design requirements permit thinner panels.
- 60–80 mm: Evaluate for projects requiring a balance of insulation, rigidity, and enclosure design.
- 100 mm or more: Consider where greater insulation or other project-specific requirements justify a thicker system.
Thickness alone does not determine cleanroom performance. Thermal calculations, panel span, support arrangements, fire performance, and the complete system design must also be considered.
Applications of Clean Room Panels Across Industries
Pharmaceutical manufacturing
Cleanroom enclosures support production, filling, weighing, and packaging areas where airborne contamination must be controlled according to the process.
Hospitals and laboratories
Suitable panel systems help create controlled laboratory rooms, selected diagnostic areas, and other spaces with defined hygiene requirements.
Food processing
Cleanable walls and sealed joints support sanitation procedures in food preparation, processing, and packaging environments.
Electronics and precision manufacturing
Properly designed cleanrooms help control dust and particles that could affect sensitive components, assembly, and testing.
Biotechnology and research
Modular wall and ceiling systems can support controlled research spaces where environmental consistency and cleaning are important.
How to Choose Clean Room Panel Manufacturers in Hyderabad
Before purchasing panels, prepare a project brief covering the following points.
- Define the cleanliness requirement. Identify the applicable ISO classification or industry-specific requirements with your cleanroom designer.
- Select the appropriate core. Compare PUF, PIR, EPS, and rockwool against thermal, fire, acoustic, and hygiene needs.
- Choose the surface material. Assess cleaning chemicals, moisture exposure, corrosion risks, and the required finish.
- Plan joints and accessories. Include covings, doors, viewing windows, lighting, filters, and service openings in the design.
- Check technical documentation. Request panel specifications, applicable test reports, fire-rating evidence, and relevant product certifications.
- Confirm installation support. Review site measurements, delivery schedules, installation details, and maintenance requirements.
Practical Example: A Pharmaceutical Facility in Hyderabad
Suppose a pharmaceutical company is planning a new production room in Hyderabad. Its project team first determines the cleanliness classification, temperature range, humidity requirements, and operational workflow.
The team then evaluates insulated wall and ceiling panels with smooth metal facings, sealed joints, suitable doors, and integrated service openings. The HVAC system, filtration equipment, and room pressure controls are designed to work with the enclosure.
Before handover, the facility undergoes the required commissioning and testing. This coordinated approach is more reliable than choosing panels based on price or thickness alone.
Why Consider OSB Prefab Technologies?
OSB Prefab Technologies provides prefabricated panel solutions for cleanrooms, insulated roofing, cold rooms, and related applications. Its published cleanroom specifications include multiple core materials, metal facings, and customizable wall and ceiling configurations. The company is based in IDA Cherlapally, Secunderabad, Telangana, and serves projects across India.
Frequently Asked Questions About Clean Room Panels
1. What are clean room panels used for?
Clean room panels create walls, ceilings, and partitions for controlled environments in pharmaceutical plants, laboratories, hospitals, electronics facilities, and food processing units. They support contamination control when integrated with appropriate filtration, HVAC, and cleaning procedures.
2. Which materials are best for cleanroom panels?
PUF, PIR, EPS, and rockwool are common core options. Pre-coated galvanized steel and stainless steel are common facings. The best combination depends on hygiene, insulation, fire safety, chemical exposure, and project specifications.
3. What is the standard thickness of clean room panels?
Panel thickness varies by product and application. Options published by OSB Prefab Technologies include 30–100 mm configurations for its cleanroom wall and ceiling systems. The correct thickness should be selected according to the design requirements.
4. Are PUF panels suitable for pharmaceutical cleanrooms?
PUF panels can be suitable for pharmaceutical cleanroom enclosures when their facings, joints, sealing, and overall construction meet the facility’s requirements. The finished room must also satisfy applicable cleanliness, HVAC, and regulatory criteria.
5. Do clean room panels maintain ISO cleanliness levels?
Panels alone cannot guarantee an ISO cleanliness classification. Classification depends on airborne particle measurements and the performance of the complete facility, including filtration, airflow, pressure control, and operating procedures.
6. How do I maintain cleanroom wall panels?
Inspect joints, seals, corners, and surface coatings regularly. Clean the panels using approved detergents and disinfectants compatible with the finish. Repair damaged coatings or seals promptly to prevent hygiene and maintenance issues.
7. Can clean room panels be customized in Hyderabad?
Yes. Panel dimensions, thicknesses, facings, core materials, and joint configurations can be specified according to project needs, subject to the manufacturer’s available options and engineering approval.
8. How can I request a quotation for clean room panels?
Prepare your required panel quantities, room dimensions, application, preferred materials, thickness, and installation location. Share these details through the OSB Prefab Technologies enquiry page to discuss suitable options and pricing.