

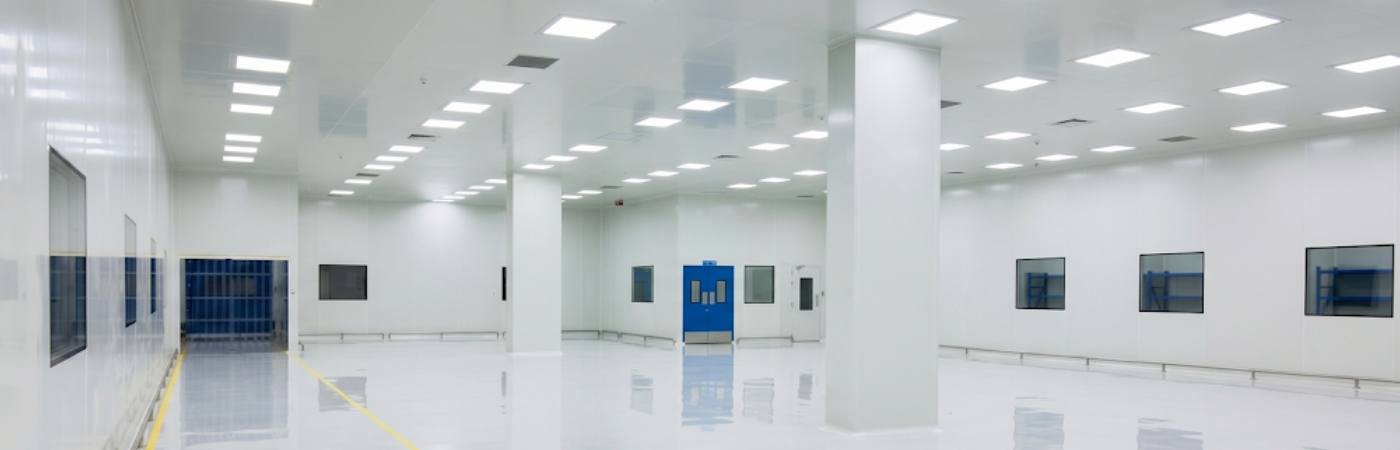
Walkable false ceiling panels are designed for applications where maintenance personnel need safe access above the ceiling while maintaining a clean, durable, and functional ceiling system. Unlike conventional false ceilings, walkable systems are engineered to withstand specified loads and provide access to services such as electrical wiring, HVAC ducts, fire-safety systems, and pipelines.
For industrial facilities, pharmaceutical plants, cleanrooms, laboratories, warehouses, commercial buildings, and other specialized environments, choosing the right panel material, thickness, construction, and supplier is essential.
OSB Prefab Technologies provides specialized prefab solutions for projects requiring durable, practical, and application-specific ceiling systems. This guide explains how to select the right Walkable False Ceiling Panels in Hyderabad, what factors affect pricing, and what to check before installation.
What is a Walkable False Ceiling Panel?
A Walkable False Ceiling Panel is a specially engineered ceiling panel designed to support controlled foot traffic and maintenance loads when installed according to the manufacturer’s specifications. These panels are generally stronger and more structurally capable than standard decorative false ceiling panels.
Walkable ceiling systems can provide a practical solution where equipment, utilities, and services are installed above the ceiling. Instead of dismantling the entire ceiling whenever maintenance is required, authorized personnel can access the service area through designated walkable sections.
Depending on the application, panels may be manufactured with different core materials, surface finishes, thicknesses, reinforcement arrangements, and load-bearing capabilities.
What are Walkable False Ceiling Panels used for?
Walkable False Ceiling Panels are commonly used in environments where regular access above the ceiling is required.
Typical applications include:
- Pharmaceutical manufacturing facilities
- Cleanrooms and controlled environments
- Hospitals and healthcare facilities
- Laboratories
- Food-processing facilities
- Electronics and precision manufacturing units
- Industrial production areas
- HVAC service zones
- Electrical and utility service areas
- Warehouses and commercial buildings
- Data and technical rooms
- Research and development facilities
Their major advantage is the combination of ceiling functionality, accessibility, durability, and serviceability.
Can you walk on a false ceiling panel?
You can walk on a false ceiling panel only when the panel and supporting system are specifically designed and certified for walkable loads.
A conventional decorative false ceiling should not automatically be treated as a walkable surface. Walkable systems are engineered with appropriate panel construction, support grids, suspension systems, and load specifications.
Before allowing personnel to walk on the ceiling, confirm:
- The manufacturer’s recommended load capacity.
- Panel thickness and construction.
- Supporting framework specifications.
- Installation method.
- Permitted access areas.
- Whether additional reinforcement is required.
- Applicable project safety requirements.
Always follow the manufacturer’s installation and load-bearing instructions.
Are Walkable False Ceiling Panels load-bearing?
Yes, walkable false ceiling panels can be load-bearing within their specified design capacity. However, the term “load-bearing” should not be interpreted as meaning that every walkable panel can support unlimited weight.
The actual capacity depends on:
- Panel material
- Panel thickness
- Core density
- Reinforcement
- Panel dimensions
- Support-grid design
- Span between supports
- Suspension system
- Installation quality
- Type and distribution of load
For industrial and specialized projects, ask the manufacturer to provide the relevant technical specifications and recommended loading conditions before finalizing the system.
Which Walkable False Ceiling Panel is best for industrial applications?
The best panel depends on the industrial environment and project requirements rather than one universal panel type.
For industrial applications, consider panels that provide:
- Adequate structural strength
- Suitable load capacity
- Dimensional stability
- Good surface durability
- Resistance appropriate to the operating environment
- Easy maintenance access
- Hygienic surface characteristics where required
- Compatibility with HVAC and MEP services
- Suitable fire-performance characteristics
- Long-term serviceability
For facilities with strict hygiene and contamination-control requirements, the panel should also have a suitable smooth, cleanable, and joint-compatible surface.
Are Walkable False Ceiling Panels suitable for cleanrooms?
Yes. Walkable False Ceiling Panels can be suitable for cleanrooms when the complete ceiling system is designed for cleanroom requirements.
Cleanroom applications require more than simply selecting a walkable panel. The complete system should consider:
- Smooth and cleanable surfaces
- Airtight or appropriately sealed joints
- Minimal dust accumulation
- Compatibility with cleanroom pressure requirements
- Proper integration with lighting and HVAC systems
- Suitable panel materials and finishes
- Maintenance access
- Appropriate installation practices
The correct specification should be selected according to the cleanliness classification and operational requirements of the facility.
Are Walkable False Ceiling Panels suitable for pharmaceutical facilities?
Yes. Walkable ceiling systems are commonly considered for pharmaceutical facilities where maintenance access above the ceiling is important.
Pharmaceutical environments can contain extensive HVAC, electrical, piping, and utility infrastructure above the ceiling. A properly designed walkable system can allow maintenance personnel to access these services while helping maintain the required environmental conditions.
For pharmaceutical projects, evaluate:
- Cleanability
- Joint and sealing requirements
- Surface finish
- Structural performance
- Load capacity
- Fire-performance requirements
- Resistance to the facility’s operating conditions
- Compatibility with HVAC and utility systems
- Access requirements
- Applicable project and regulatory specifications
The ceiling should be selected as part of the overall facility design rather than as an isolated product.
How do I choose a Walkable False Ceiling Panel manufacturer?
Choosing the right manufacturer is important because ceiling performance depends on both the panel and the complete supporting system.
Consider these factors:
- Product expertise: Select a manufacturer experienced in specialized prefab and ceiling solutions.
- Technical specifications: Check panel construction, thickness, dimensions, and load capacity.
- Customization: Confirm whether panel sizes, finishes, openings, and other requirements can be accommodated.
- Quality control: Ask about manufacturing processes and quality checks.
- Project experience: Review experience with industrial, cleanroom, pharmaceutical, or commercial projects.
- Installation support: Determine whether technical guidance is available.
- Documentation: Request technical datasheets, drawings, and relevant certifications where applicable.
- After-sales support: A reliable manufacturer should be available for technical assistance after supply.
How do I choose a supplier in Hyderabad?
When selecting a Walkable False Ceiling Panel supplier in Hyderabad, don’t compare suppliers based only on the lowest quotation.
Evaluate:
- Product quality
- Technical specifications
- Manufacturing capability
- Delivery timelines
- Customization options
- Installation support
- Project experience
- Documentation
- Warranty or service terms
- Overall project cost
A Hyderabad-based supplier can also offer practical advantages for local projects, including easier coordination, faster communication, site visits, transportation planning, and after-sales support.
Where can I buy Walkable False Ceiling Panels in Hyderabad?
Walkable False Ceiling Panels can be sourced from specialized prefab manufacturers and suppliers serving Hyderabad’s industrial and commercial construction market.
When purchasing, provide the supplier with complete project details, including the application, ceiling area, required panel dimensions, access requirements, expected loads, and environmental conditions.
For project-specific requirements, OSB Prefab Technologies can be considered for customized prefab ceiling solutions based on the application’s technical requirements.
What factors affect Walkable False Ceiling Panel prices?
The price of Walkable False Ceiling Panels depends on several technical and project-related factors.
Major factors include:
- Panel material
- Panel thickness
- Core specification
- Panel dimensions
- Required load capacity
- Surface finish
- Reinforcement
- Supporting grid system
- Suspension components
- Quantity
- Customization
- Cut-outs and access panels
- Transportation
- Installation requirements
- Project location
- Additional accessories
Therefore, it is better to request a project-specific quotation rather than relying on a generic per-square-foot price.
Can Walkable False Ceiling Panels be customized?
Yes. Walkable False Ceiling Panels can often be customized according to project requirements, subject to the manufacturer’s design and manufacturing capabilities.
Customization may include:
- Panel dimensions
- Thickness
- Surface finish
- Colour
- Access panels
- Service openings
- Lighting cut-outs
- HVAC integration
- Utility penetrations
- Supporting framework
- Reinforcement requirements
For specialized projects, customization should be finalized during the design and technical coordination stage.
What information is needed for a quotation?
To receive an accurate quotation, provide as much project information as possible.
A typical quotation request should include:
- Project location
- Total ceiling area
- Required panel dimensions
- Preferred panel thickness
- Application
- Required load capacity
- Ceiling height
- Cleanroom or industrial requirements
- Surface-finish requirements
- Number and size of access panels
- HVAC, electrical, and utility openings
- Installation requirements
- Required delivery schedule
- Drawings or layout, if available
Providing accurate information helps the supplier prepare a more appropriate technical and commercial proposal.
What is the difference between walkable and conventional false ceilings?
The main differences can be understood pointwise:
- Purpose: Walkable ceilings are designed for controlled maintenance access; conventional ceilings are primarily intended for finishing and visual concealment.
- Load capacity: Walkable systems are engineered for specified loads; conventional ceilings generally have limited load capacity.
- Construction: Walkable panels typically use stronger panel and support-system configurations.
- Maintenance: Walkable systems provide better access to above-ceiling services.
- Applications: Walkable systems are particularly useful for industrial, pharmaceutical, cleanroom, and technical environments.
- Cost: Walkable systems can have a higher initial cost because of their stronger construction and supporting framework.
- Safety: Walking should only be permitted where the complete system is designed and approved for such use.
- Customization: Walkable systems can be configured around service openings, access panels, and specialized requirements.
- Installation: They require proper structural planning and installation compared with basic decorative ceilings.
What should I check before installation?
Before installation, confirm that the ceiling design and site conditions match the approved specifications.
Check:
- Approved panel specifications
- Panel thickness
- Load requirements
- Supporting-grid design
- Suspension-system capacity
- Ceiling dimensions
- Level and alignment
- HVAC and MEP coordination
- Lighting openings
- Access panels
- Service penetrations
- Joint and sealing requirements
- Site readiness
- Installation sequence
- Safety procedures
The installation should be carried out according to the manufacturer’s technical instructions and the project’s approved drawings.
Why choose OSB Prefab Technologies for Walkable False Ceiling Panels?
OSB Prefab Technologies focuses on prefab solutions designed around the functional requirements of modern industrial and commercial facilities.
For projects requiring Walkable False Ceiling Panels in Hyderabad, working with an experienced prefab solution provider can help with product selection, customization, technical coordination, and project-specific requirements.
Key reasons to consider OSB Prefab Technologies include:
- Application-oriented prefab solutions
- Customized panel requirements
- Support for industrial and specialized environments
- Focus on practical installation requirements
- Technical coordination for project needs
- Solutions suitable for areas requiring maintenance access
- Professional approach to B2B project requirements
Whether the requirement is for an industrial facility, pharmaceutical project, cleanroom, laboratory, commercial building, or another specialized environment, the right ceiling specification should be selected based on actual operating conditions and engineering requirements.
Frequently Asked Questions
1. What are Walkable False Ceiling Panels?
Walkable False Ceiling Panels are specially designed ceiling panels that can support controlled foot traffic and maintenance loads within their specified capacity.
2. Can people walk on all false ceiling panels?
No. Only ceiling panels and supporting systems specifically designed for walkable applications should be walked on. Conventional false ceilings should not be treated as walkable surfaces.
3. Are Walkable False Ceiling Panels suitable for cleanrooms?
Yes. They can be suitable for cleanrooms when the complete ceiling system meets the required cleanliness, sealing, hygiene, structural, and maintenance requirements.
4. Are walkable ceilings suitable for pharmaceutical plants?
Yes. Walkable ceiling systems can be useful in pharmaceutical facilities where regular access to HVAC, electrical, piping, and other above-ceiling services is required.
5. How much do Walkable False Ceiling Panels cost in Hyderabad?
Pricing varies according to panel specifications, thickness, load capacity, materials, quantity, customization, supporting framework, transportation, and installation requirements. A project-specific quotation provides a more accurate price.
6. Can OSB Prefab Technologies customize Walkable False Ceiling Panels?
Customization may be possible based on project requirements, including dimensions, finishes, openings, access requirements, and supporting-system configurations.
7. What should I provide when requesting a quotation?
Provide the project location, ceiling area, application, panel dimensions, thickness, expected loads, ceiling height, openings, access requirements, installation needs, and drawings if available.
8. Where can I find Walkable False Ceiling Panel suppliers in Hyderabad?
Businesses requiring specialized walkable ceiling solutions can approach prefab manufacturers and suppliers serving Hyderabad’s industrial and commercial sectors. OSB Prefab Technologies can be considered for project-specific prefab ceiling requirements.
9. How do I select the right Walkable False Ceiling Panel?
Select the panel based on load requirements, application, environmental conditions, panel construction, dimensions, surface finish, cleanroom requirements, maintenance access, and compatibility with the supporting structure.
10. Why is the supporting structure important?
A walkable panel’s performance depends not only on the panel itself but also on the supporting grid, suspension system, spans, connections, and installation quality. The complete system should therefore be evaluated together.